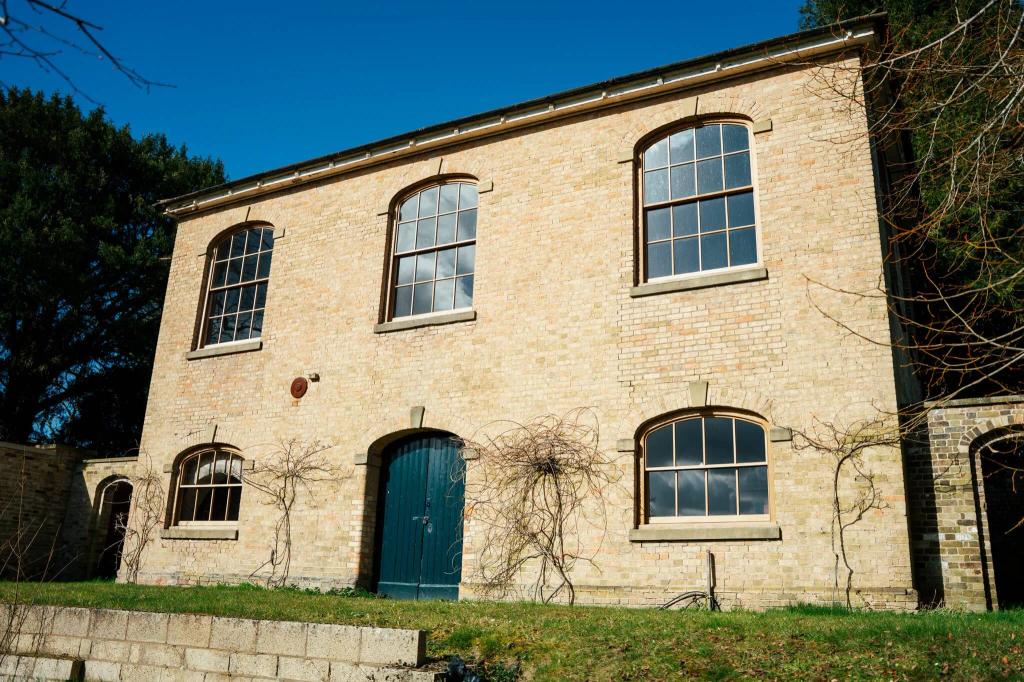
REINSTATING THE ORIGINAL WINDOWS TO A HISTORIC AGRICULTURAL BUILDING.
The Brew House is a historic estate property, originally used for brewing beer, that is undergoing renovation as part of ongoing investment across the estate. This landmark building had already undergone a number of alterations to windows and brickwork over the years and the project sought to reinstate the original features back to this historic building.
Once the existing windows and brickwork were removed, we created large 1.8m x 2.4m openings with an elliptical arch at the top. Best-quality oak timber was used for the five box frame sliding sash windows. Each arch’s calculations and drawings had to be bespoke, because when the templates were created, it became evident that there were differences in each opening. As the new windows were installed behind a reveal, this allowed only a very small amount of tolerance.
The timber was machined, and the arch tops were laminated together to form a large block of oak timber. We cut the arch shapes from these blocks on a bandsaw and then finalised the moulding using a ring fence on the spindle moulder.
As the different frame pieces were assembled, the true size of the box frames became a reality!
Work then began on the sliding sashes, with timber machined, moulded, shaped and put together using traditional joints. The frames and sashes were sanded and given a number of coats of clear preservatives, which will protect the timber whilst allowing the beauty of the wood to shine through.
The glass was cut to size and shape for the arched tops and then bedded and beaded into the sash. With such large sash windows, being accurate with the lead weights was paramount to balance each heavy sash.
The installation date arrived, and one by one, the frames were carefully lifted into place, fixed and then corded up with the lead weights attached. The sashes were then attached to the cords and fitted into the frames. The time and attention to detail when calculating the correct counter-weights for the sashes really paid off, and the finished window sashes moved beautifully.
The finishing touch was to seal the outside of the frames to the brickwork and apply a final coat of sealant. With the new windows installed, the building was transformed, and the gorgeous oak windows looked as if they had always been there.
Before
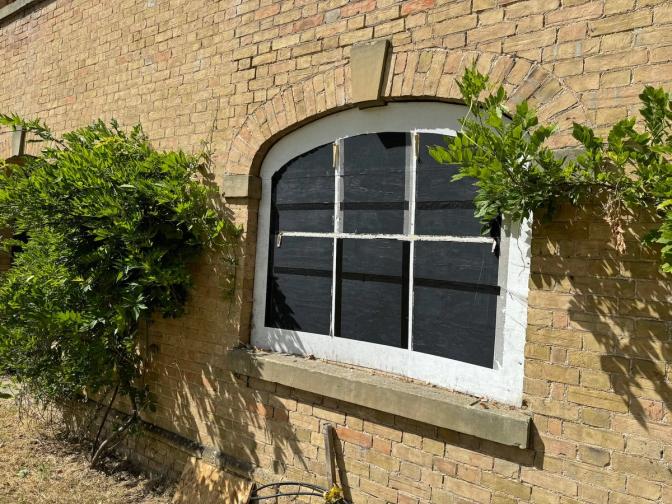
The Brew House before, with its altered openings
After
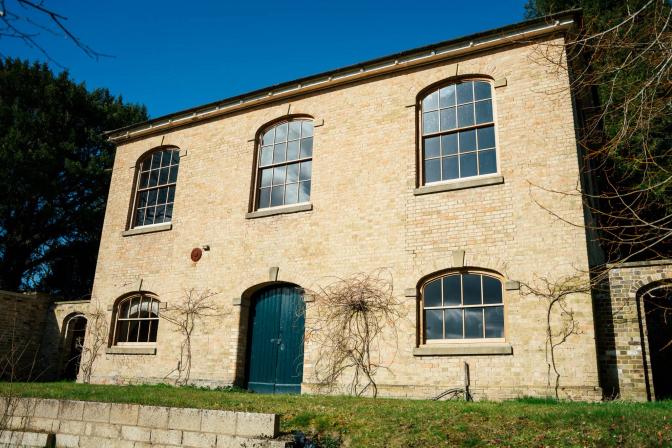
The Brew House with its original window pattern reinstated
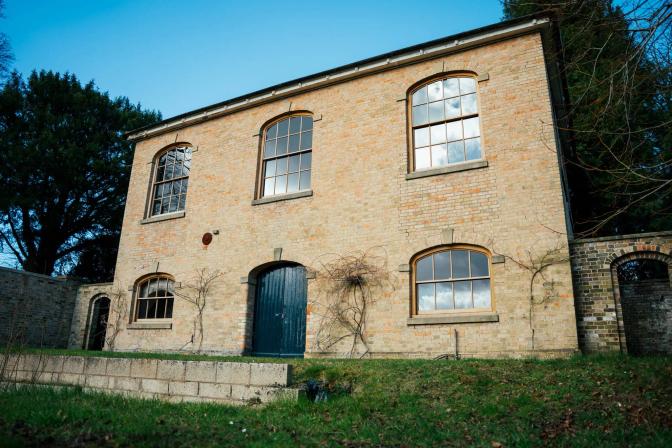
The gable end
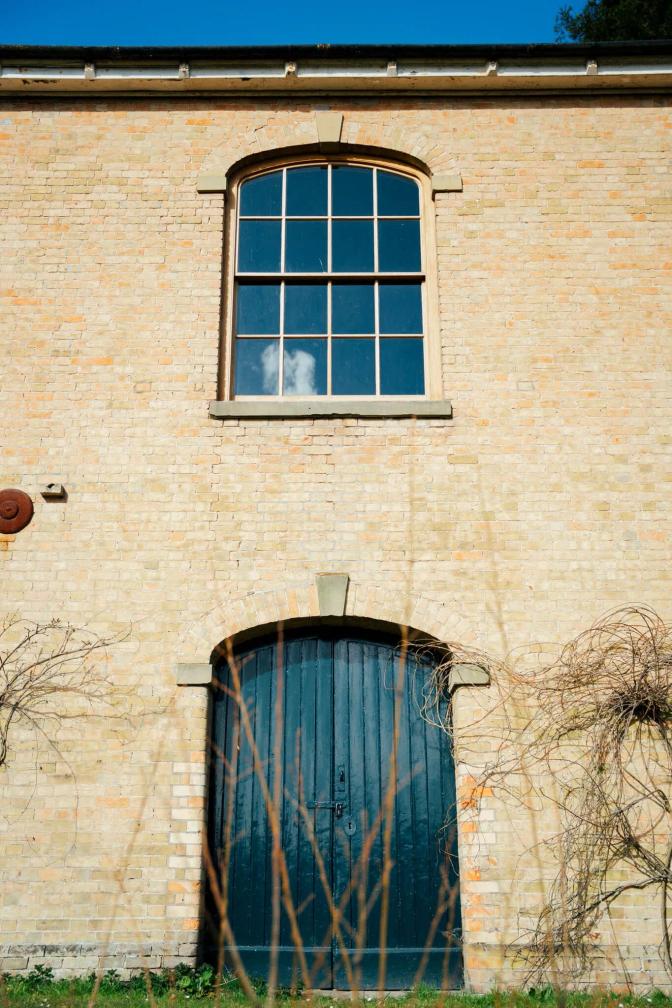
Arched heads, new sashes
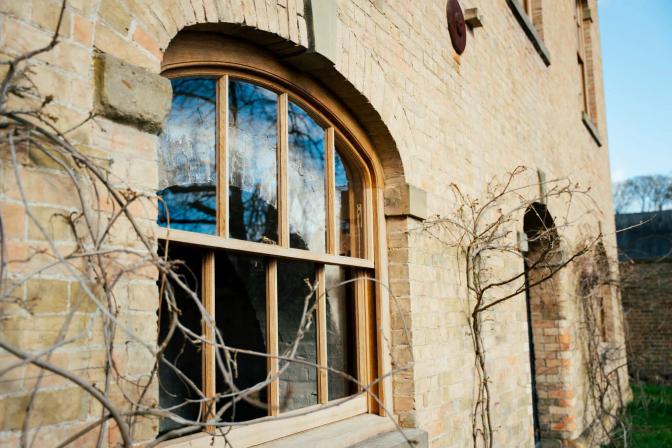
A new sash in an arched opening, the vine left in place
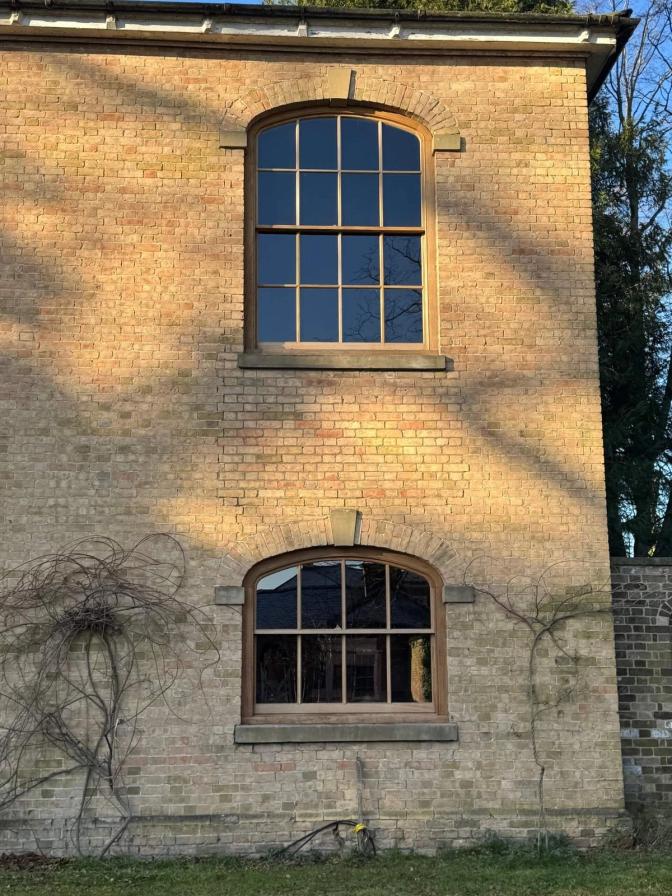
Evening light on the front
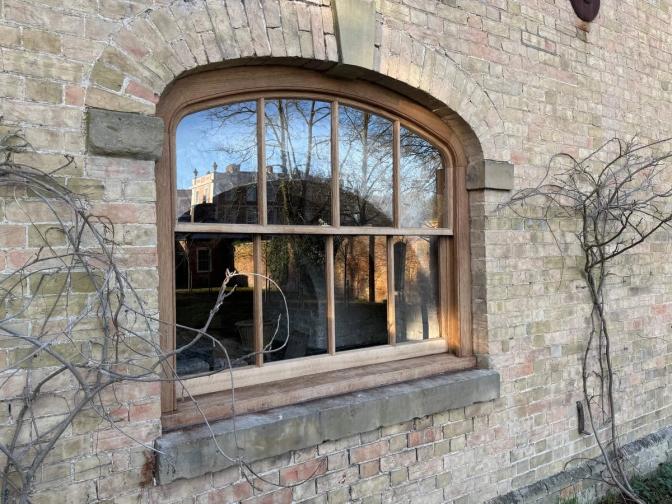
Detail of an arched window